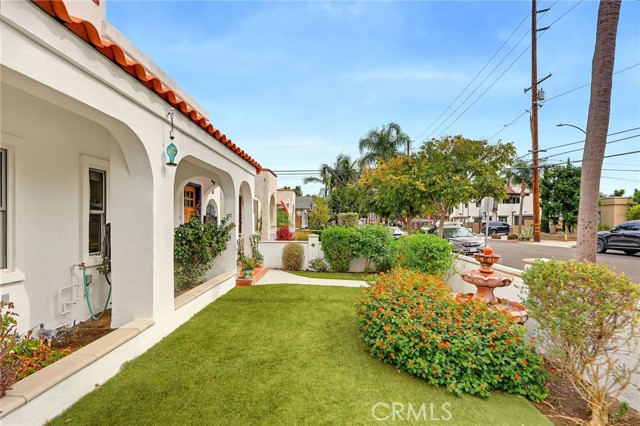
Property photo 1
Property photo 2
Property photo 3
Property photo 4
Property photo 5
3 Beds
4 Baths
2,304 sqft

$1,625,000

4611 E Colorado, LONG BEACH CA, 90814

Price per sqft$705.30
Built in1923
Property size2,304 sqft
Property typeMulti-family

Overview

Active

Listed Oct 22, 2026

Updated 4h ago

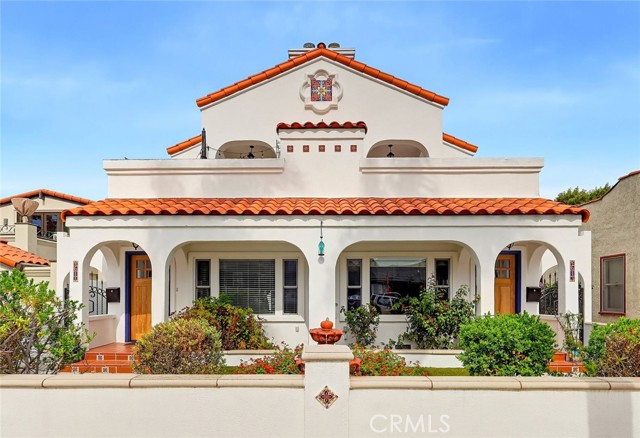
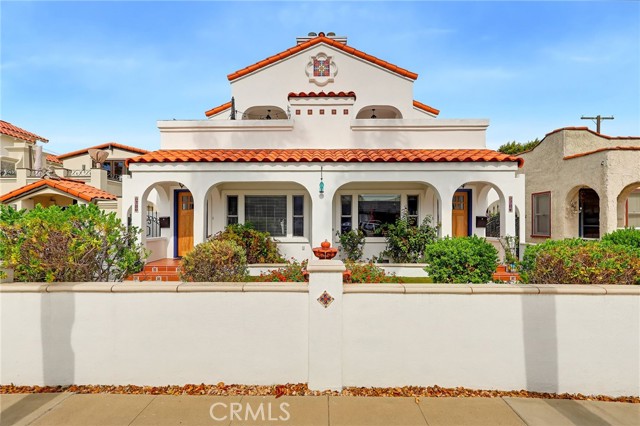
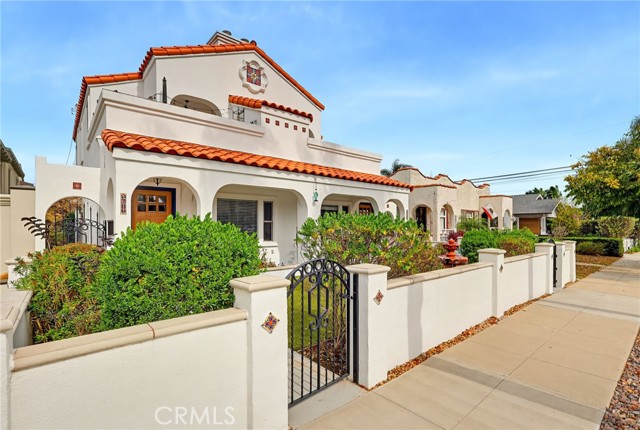
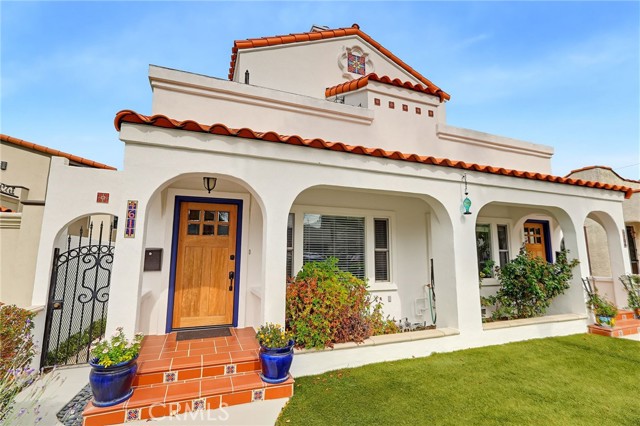
Prime Belmont Heights Duplex Classic Charm with Modern Comforts! Exceptional Belmont Heights Duplex, beautifully rebuilt in 1999 while preserving its original 1923 charm and character. This impeccably maintained property features two spacious, side-by-side, townhouse-style residences, each offering two levels of living space, quality upgrades, and desirable amenities. The side-by-side configuration provides enhanced privacy and the feel of two individual homes rather than a traditional duplex, making this property especially appealing to both owner-occupants and investors. Highlights include hardwood flooring, elegant mahogany front doors, fireplaces, private front and rear balconies, solar panels, dual-zone central heat pump (Air conditioning and Heating) systems. Each residence also enjoys the convenience of garage parking with laundry hookups. Unit #4611: One bedroom (w/ Loft), Den/Office, 1 baths, and a private single-car garage. Unit #4613: Two bedrooms, Den/Office, 1 baths, and a private two-car garage. Situated in a highly desirable Belmont Heights residential neighborhood, just a short stroll to the vibrant shops, restaurants, and entertainment of Belmont Shore. Just minutes from Colorado Lagoon with its walking paths, picnic areas, and kid-friendly shoreline. A rare opportunity to own a distinctive, beautifully maintained duplex combining timeless architectural charm, modern conveniences, privacy, and an outstanding coastal Long Beach location! *See attached supplements that include a detailed spec sheet, building permits, floor plans. Virtual Tour link too!***

$10,811/mo

Est. mortgage payment based on a $1,625,000 home price.

All estimates are provided by Luxury Presence for informational purposes only. Actual amounts may vary.

Additional information

MLS® ID
PW26225441MR

Interior Features

Bedrooms
3
Bathrooms
4
Fireplace
Yes
Cooling
Yes
Heating
Yes
Basement
No

Exterior Features

Lot Size
0.12 Acres

Other Property Details

Garage
Yes

Listed by Mark Kachigan with Pabst, Kinney & Associates
Listing Contact: 562-225-4848 

Based on information from The MLSTM / Combined LA/Westside Multiple Listing Service, Inc. IDX information is provided exclusively for consumers' personal, non-commercial use, it may not be used for any purpose other than to identify prospective properties consumers may be interested in purchasing. All information is deemed reliable but not guaranteed and should be independently reviewed and verified. Property locations as displayed on any map are best approximations only and exact locations should be independently verified. All properties are subject to prior sale, change or withdrawal, and may or may not be listed by the office/agent presenting the information. Neither listing broker(s) nor Olivia Noh | CA DRE# 01257585 shall be responsible for any typographical errors, misinformation, misprints and shall be held totally harmless. 

©2026 Combined L.A./Westside MLS. All rights reserved.

Data last updated 10/26/2026

.     

Powered by Luxury Presence
