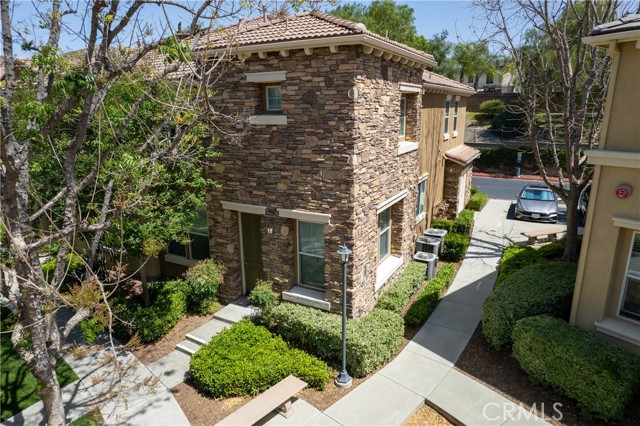
Property photo 1
Property photo 2
Property photo 3
Property photo 4
Property photo 5
3 Beds
3 Baths
1,633 sqft

$445,000

30505 Canyon Hills RD Unit: 406, LAKE ELSINORE CA, 92532

Price per sqft$272.50
Built in2007
Property size1,633 sqft
Property typeCondominium

Overview

Active

Listed Apr 4, 2026

Updated 2 days ago

VA Approved! Welcome to this desirable end-unit townhouse in Lake Elsinore, ideally located near Canyon Lake and within a popular local school district. Largest floor plan in the community - Offering 3 bedrooms, 2.5 bathrooms, and 1,633 square feet of well-designed living space, this home presents a fantastic opportunity for both first-time buyers and investors. The open-concept floor plan features a cozy fireplace and seamless flow between the living, dining, and kitchen. One of the highlights is the abundance of cabinet space in the kitchen - there's plenty of storage and counter space. All three bedrooms are located upstairs, including a spacious primary suite with an oversized bathroom and ample closet space. A built-in office nook (great space to work from home, study or take up a hobby) and upstairs laundry add convenience and flexibility. Additional highlights include an attached 2-car garage, guest parking, and a private end-unit location within a secure GATED community. This home has a convenient location with easy access to the gate yet still far from the road noise and traffic - there's even a charming play area outside and scenic greenbelts with mature landscaping, adding to the appeal of this home. Residents enjoy access to well-maintained amenities such as a pool and play areas. With close proximity to schools, parks, shopping, and dining, this home offers strong rental appeal and long-term value in a growing area. Available for a fast closing and 1031 exchange buyers may find this a great addition to their portfolio.

$2,961/mo

Est. mortgage payment based on a $445,000 home price.

All estimates are provided by Luxury Presence for informational purposes only. Actual amounts may vary.

Additional information

MLS® ID
PW26072639MR

Interior Features

Bedrooms
3
Bathrooms
3
Fireplace
Yes
Cooling
Yes
Heating
Yes
Basement
No

Other Property Details

Association Fee Frequency
Monthly
Garage
Yes
View
Yes

Listed by Holly McDonald with Compass
Listing Contact: 714-928-4682 

Based on information from The MLSTM / Combined LA/Westside Multiple Listing Service, Inc. IDX information is provided exclusively for consumers' personal, non-commercial use, it may not be used for any purpose other than to identify prospective properties consumers may be interested in purchasing. All information is deemed reliable but not guaranteed and should be independently reviewed and verified. Property locations as displayed on any map are best approximations only and exact locations should be independently verified. All properties are subject to prior sale, change or withdrawal, and may or may not be listed by the office/agent presenting the information. Neither listing broker(s) nor Olivia Noh | CA DRE# 01257585 shall be responsible for any typographical errors, misinformation, misprints and shall be held totally harmless. 

©2026 Combined L.A./Westside MLS. All rights reserved.

Data last updated 10/24/2026

.     

Powered by Luxury Presence
